About the project
 Location: Borovets, Bulgaria
 Building type: Private Residence
 Surface: 1500 m²
 Project: 2020-2022
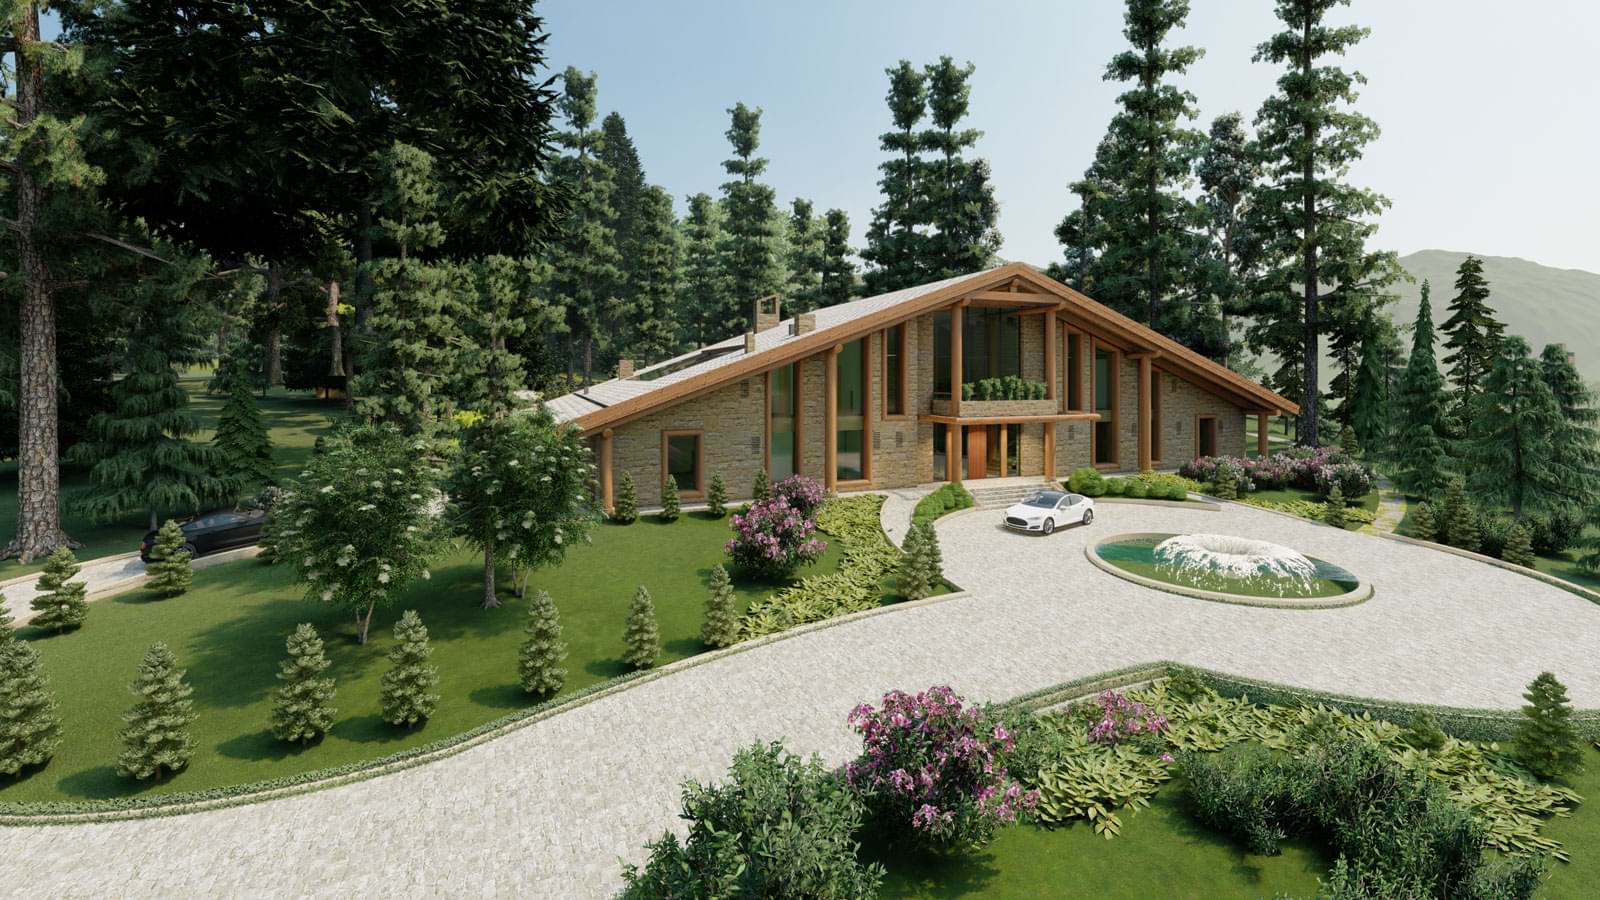
The mountain chalet has a prime location amidst a beautiful natural forest, close to the basin of Levi Iskar River. It lies on the northern side of Rila mountain, 19 km from the winter resort of Borovets. Standing at an altitude of 1200 m, it has a built-up area of 1,400 sq.m. that unfolds of 2 floors.
The house is a modern version of the traditional mountain chalet, designed in a contemporary minimalist style, with large glazing, revealing panoramic views of the beautiful nature around it.
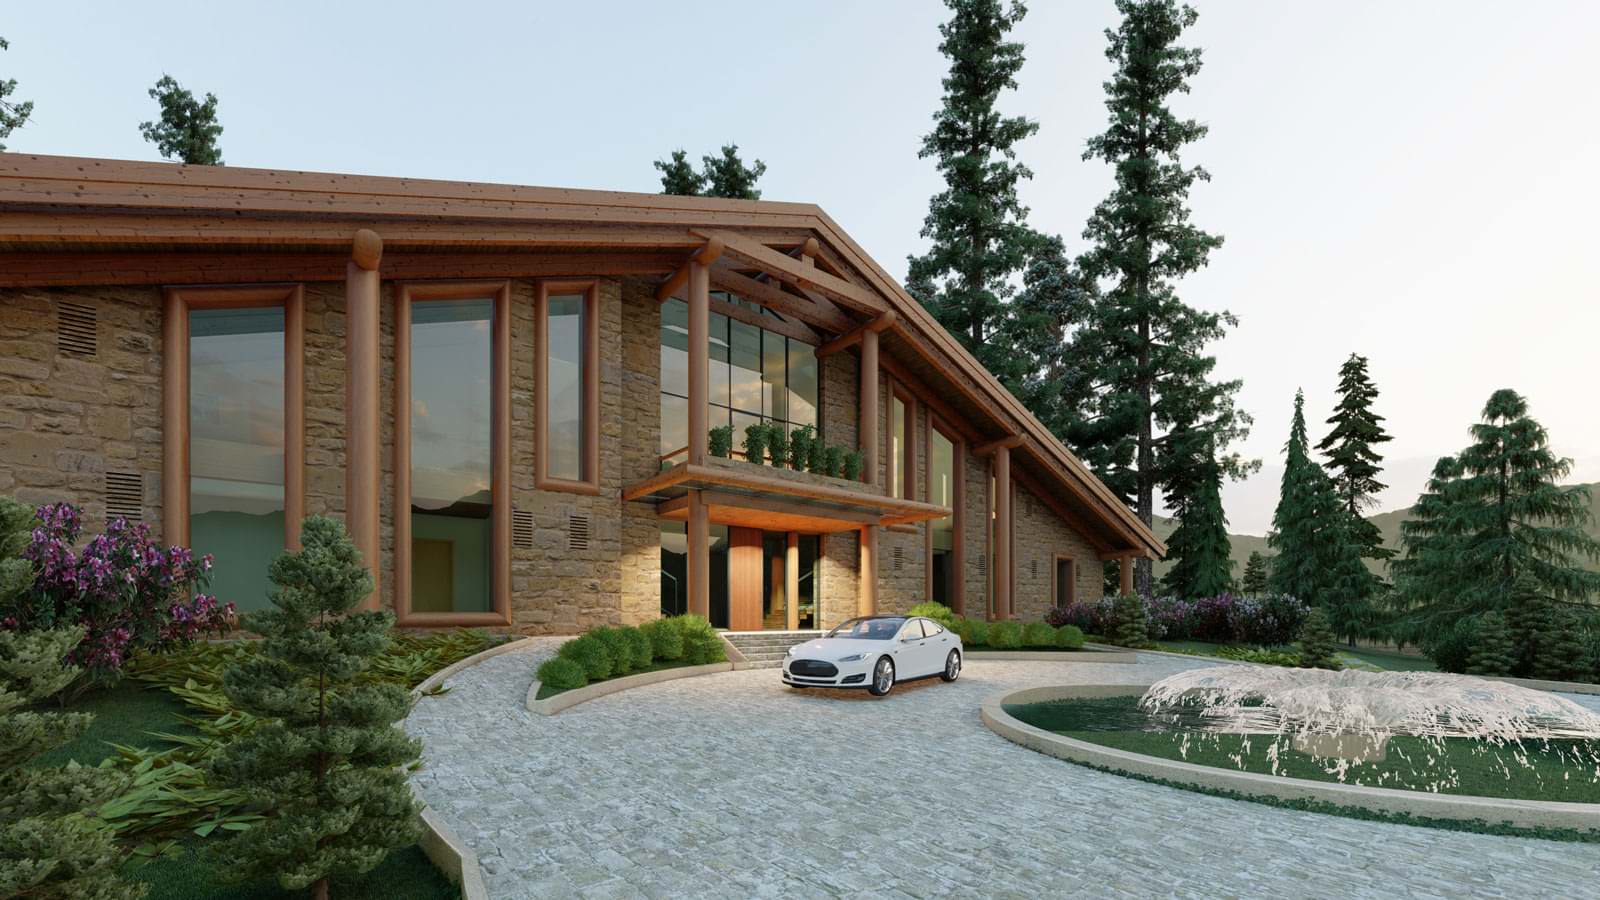
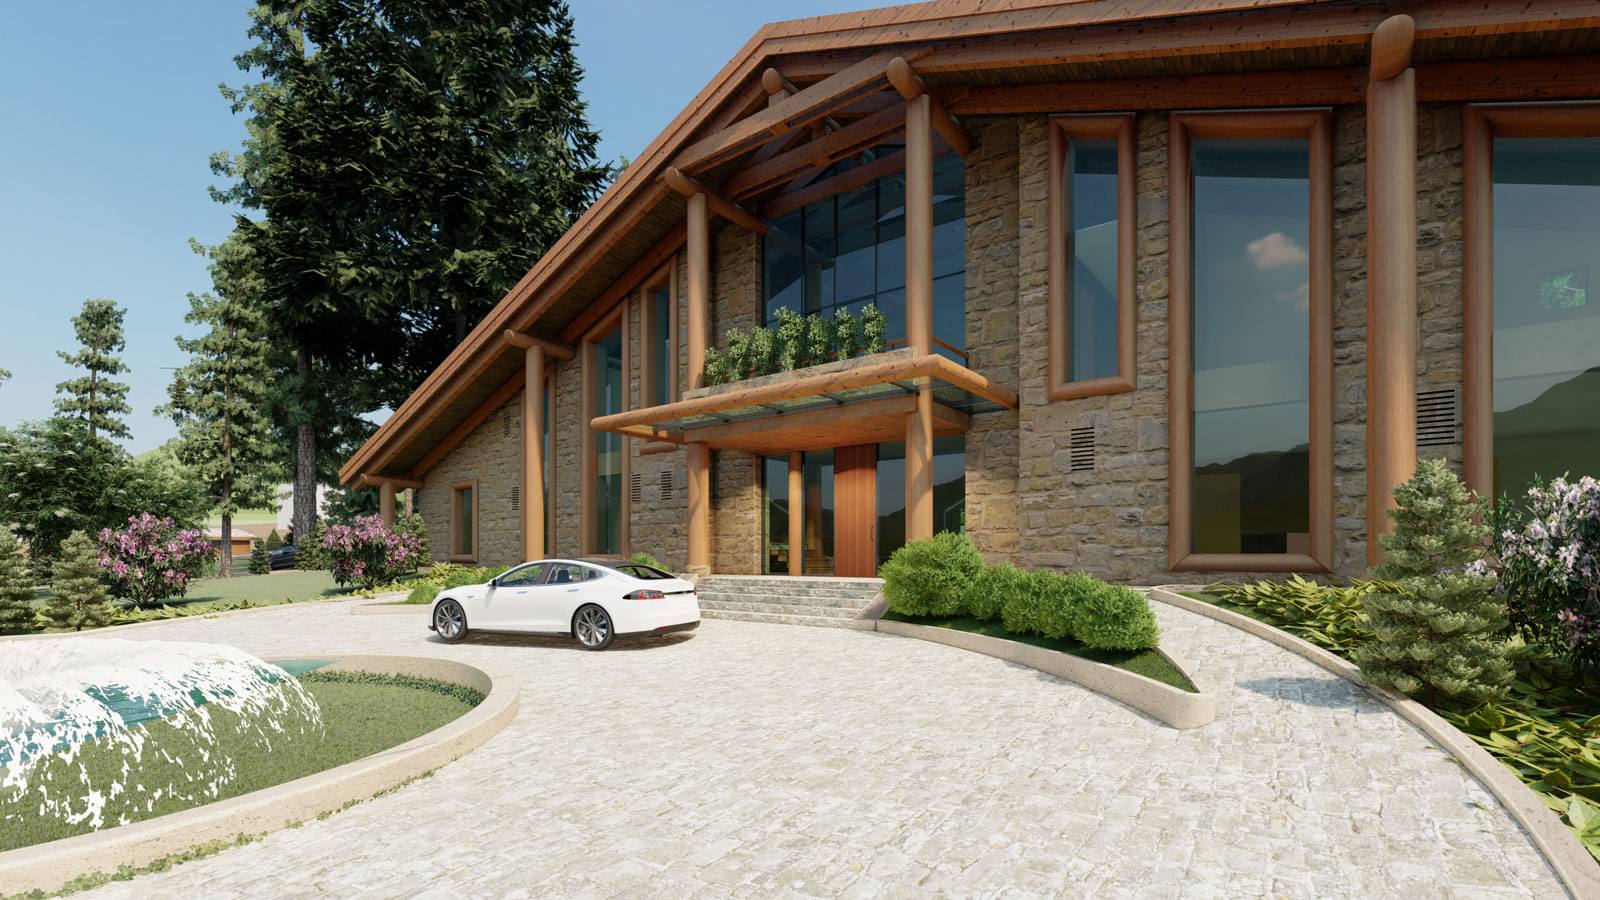
It has two above-ground levels, covered with a gable roof. The concept highlights the use of natural materials and traditional construction techniques, envisioning the chalet as a natural embellishment of the environment. The facade combines solid wood, stone masonry and glass. The exposed wooden frame, made of Siberian cedar, shapes the characteristic image of the house.
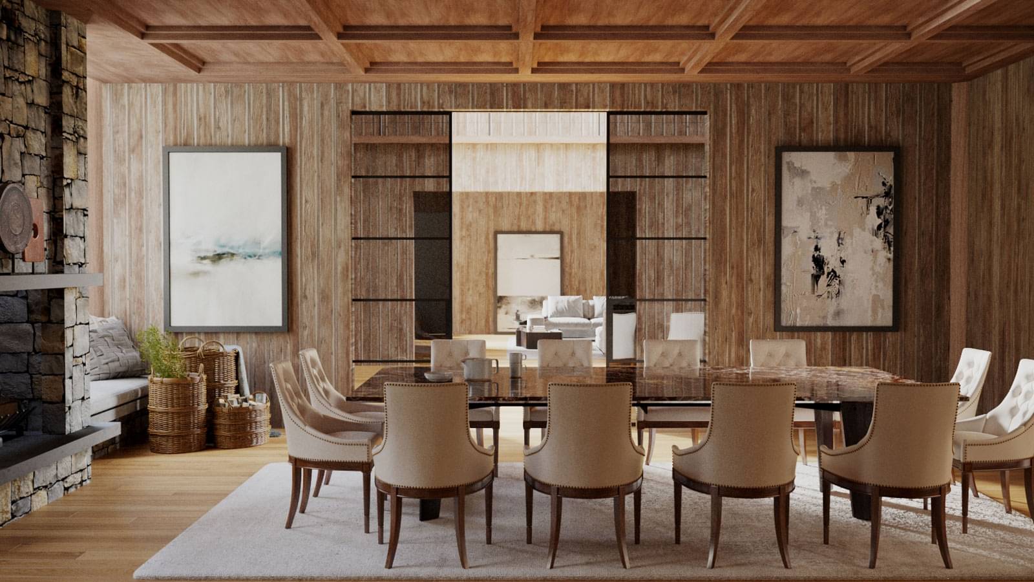
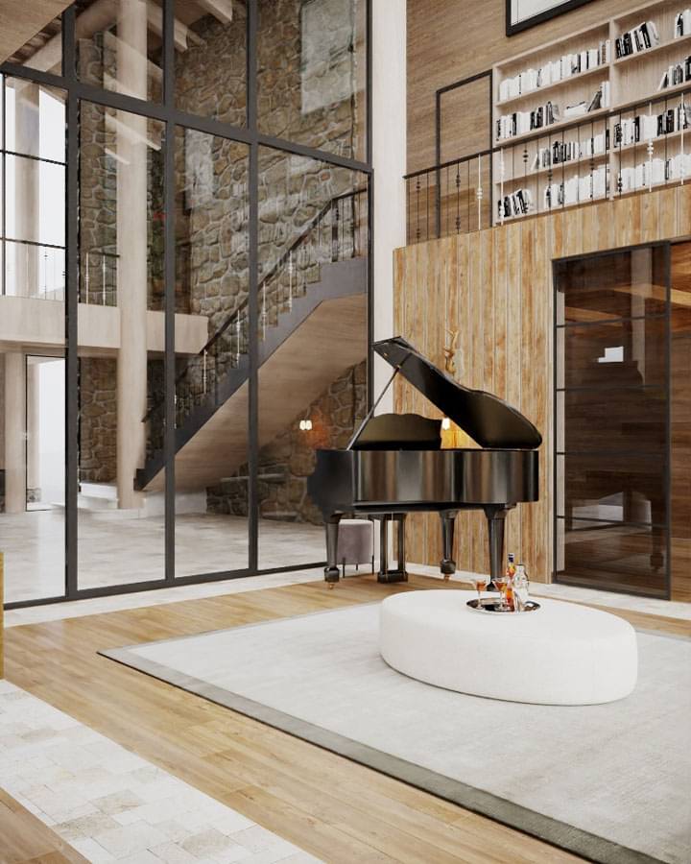
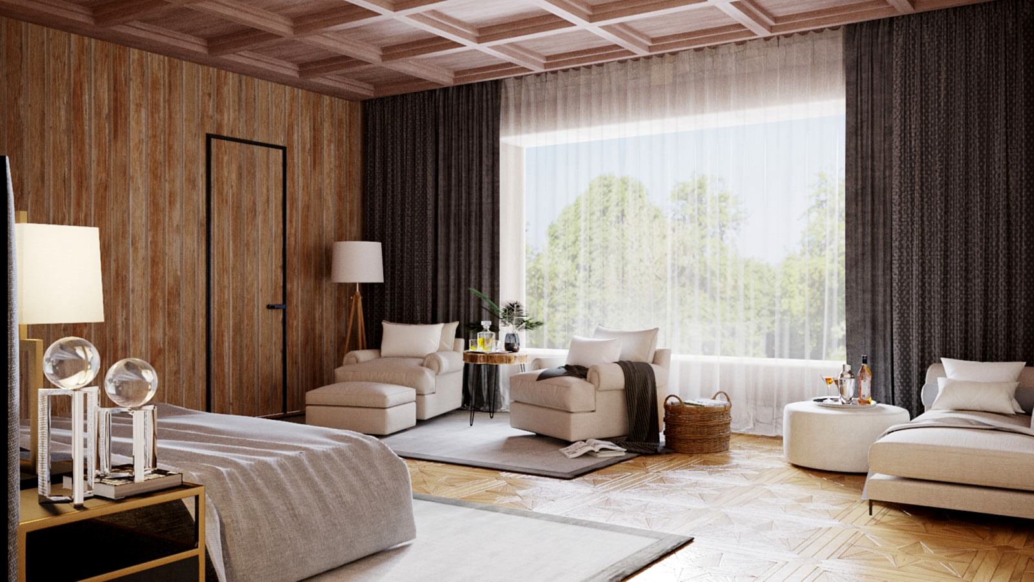
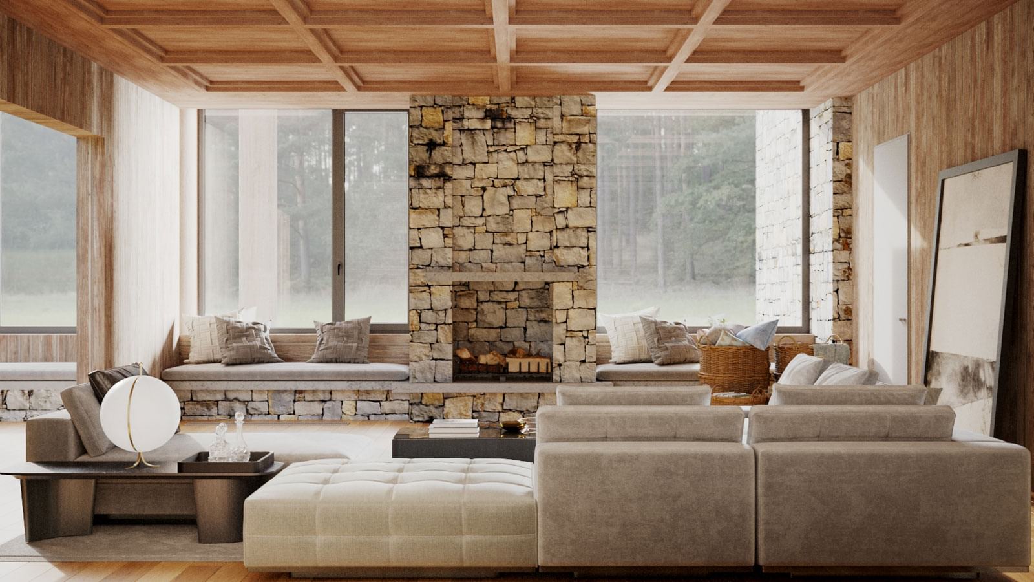
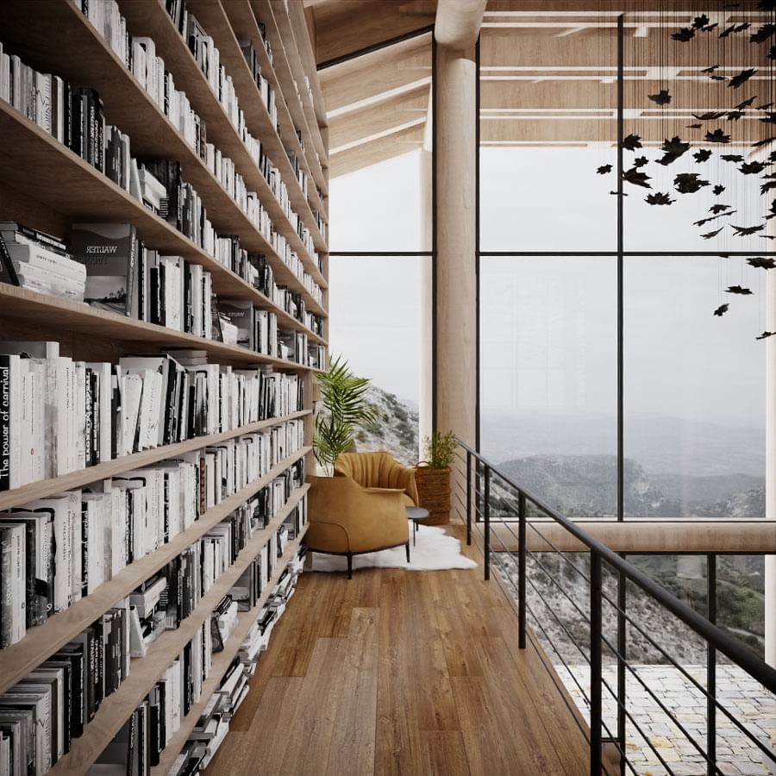
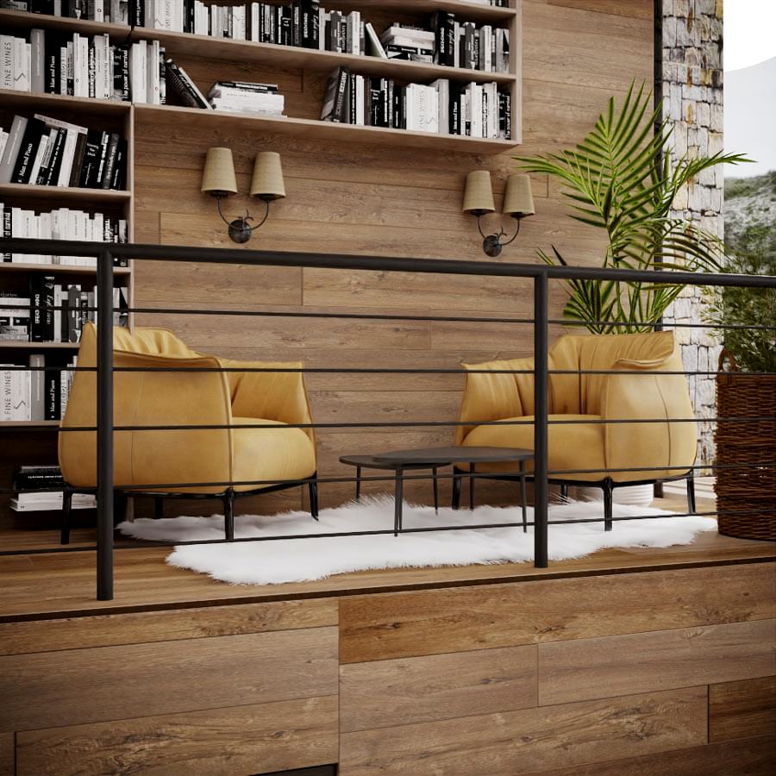
The roof has a wooden structure, covered with stone slabs, in the tradition of the Swiss Alp chalet “lauze”. Two galleries on the second level surround the open space of the entrance hall and main living area, creating a link between all rooms. All the interior walls, floors and ceilings are of natural wood and stone.
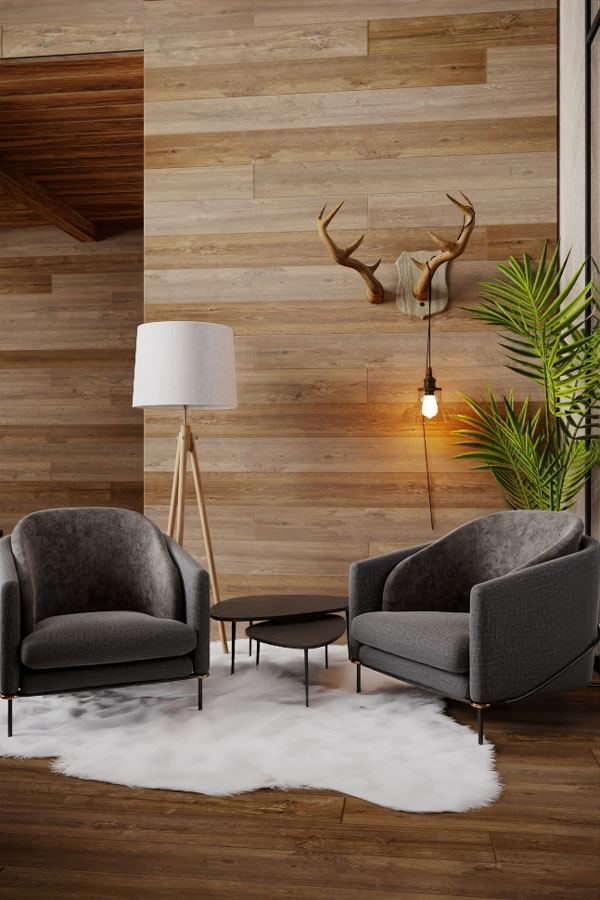
The rooms were designed to bring a synergistic experience with nature. Large framed windows opening to the beautiful Rila mountain, create a tranquil abode in the heart of the pine forest. The interior design centers along clear lines with soft brown hues, highlighting the natural elements.
The composition is in harmony with the surrounding terrain, maximizing natural sunlight. The plot has a central water feature, connected to the natural stream passing through the land. The entrance to the chalet is from the existing street at the north-eastern end. The alley network is of natural stone and covers the entire terrain.