About the project
 Location: Chateauroux-les-Alpes, France
 Building type: 14 single-family dwellings
 Surface: 2320 m²
 Project and realization: 2016–2017
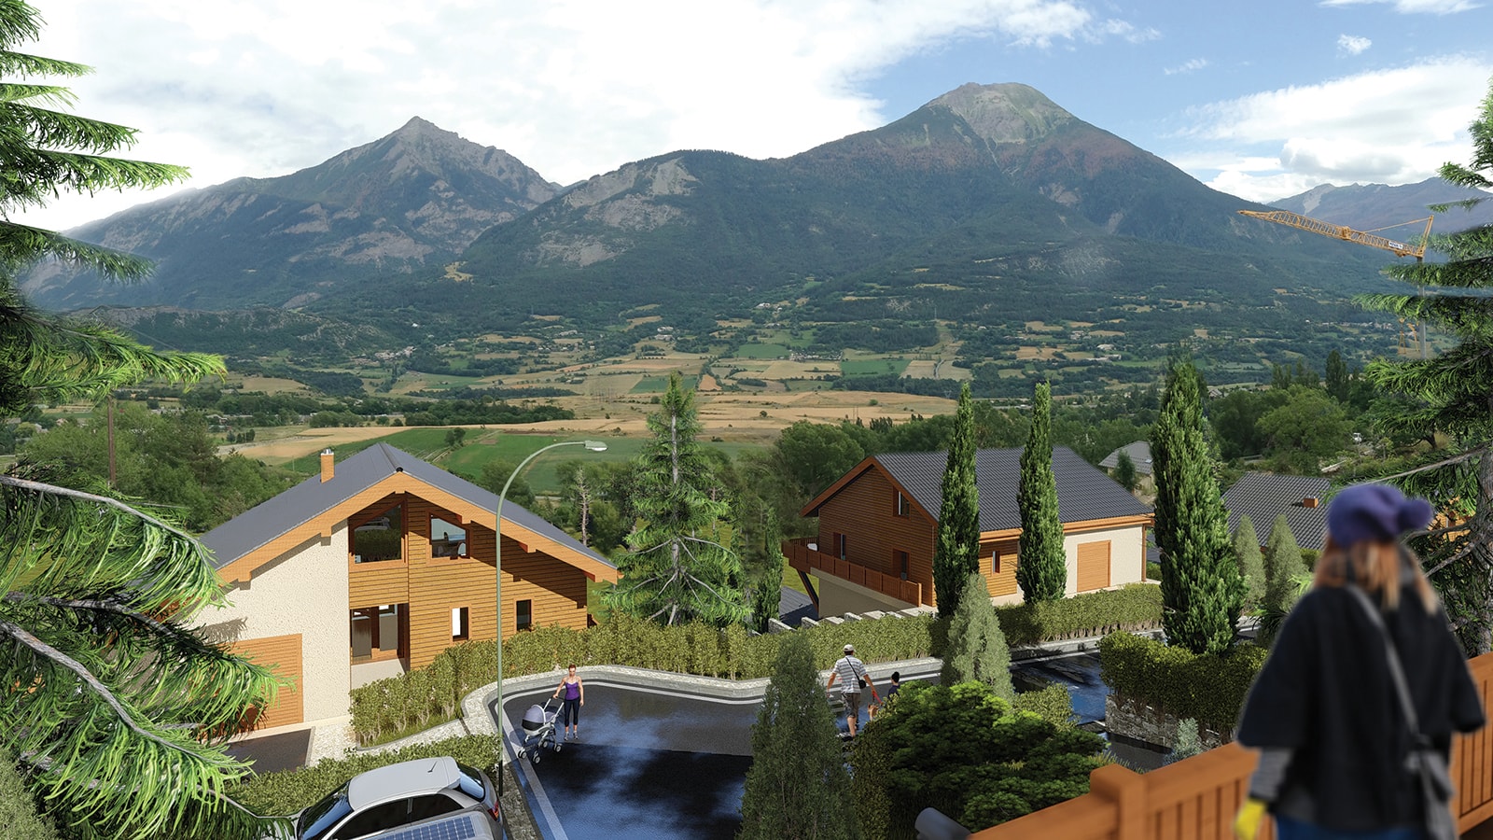
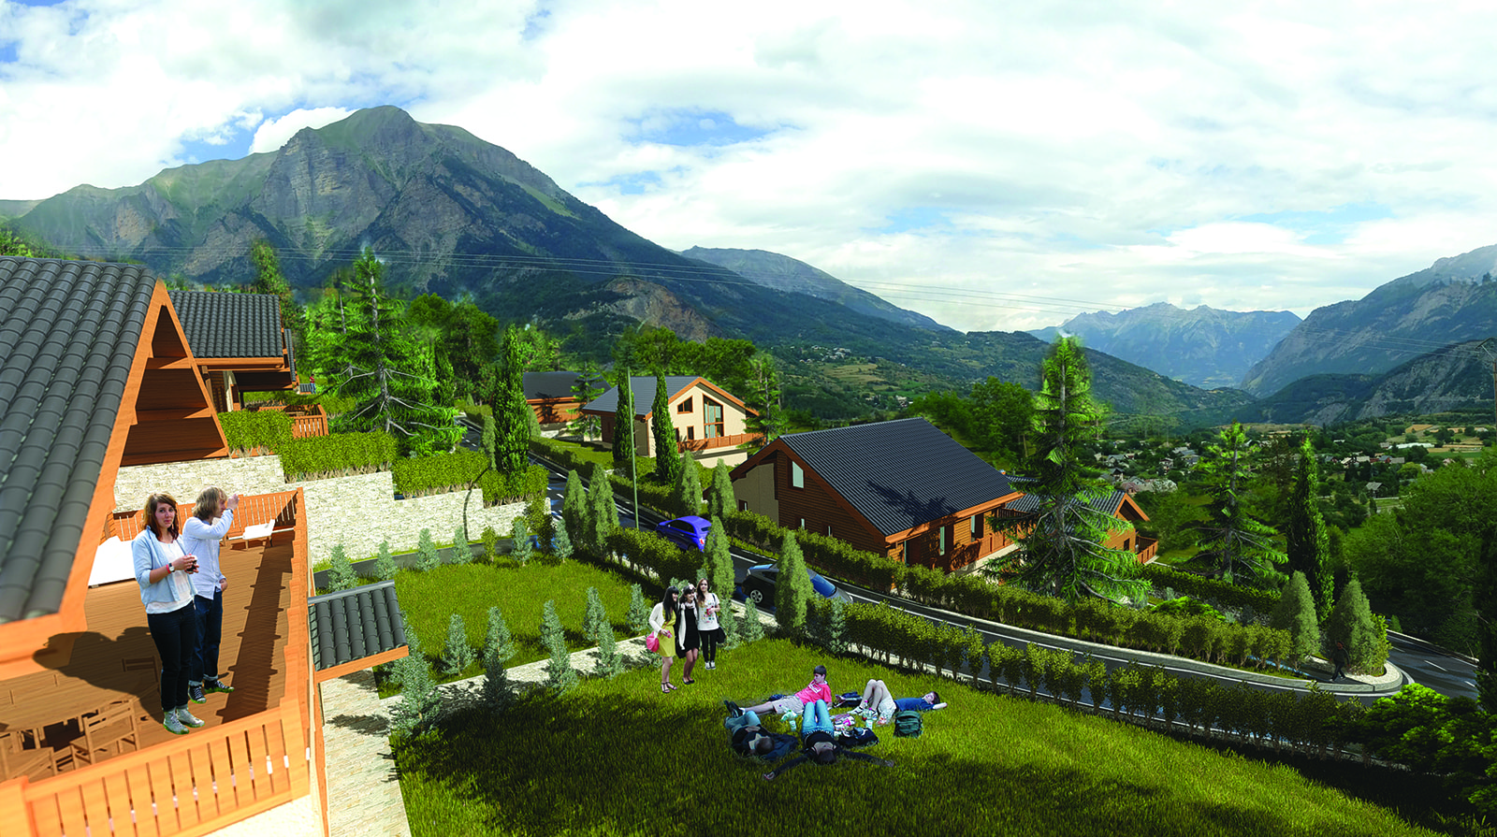
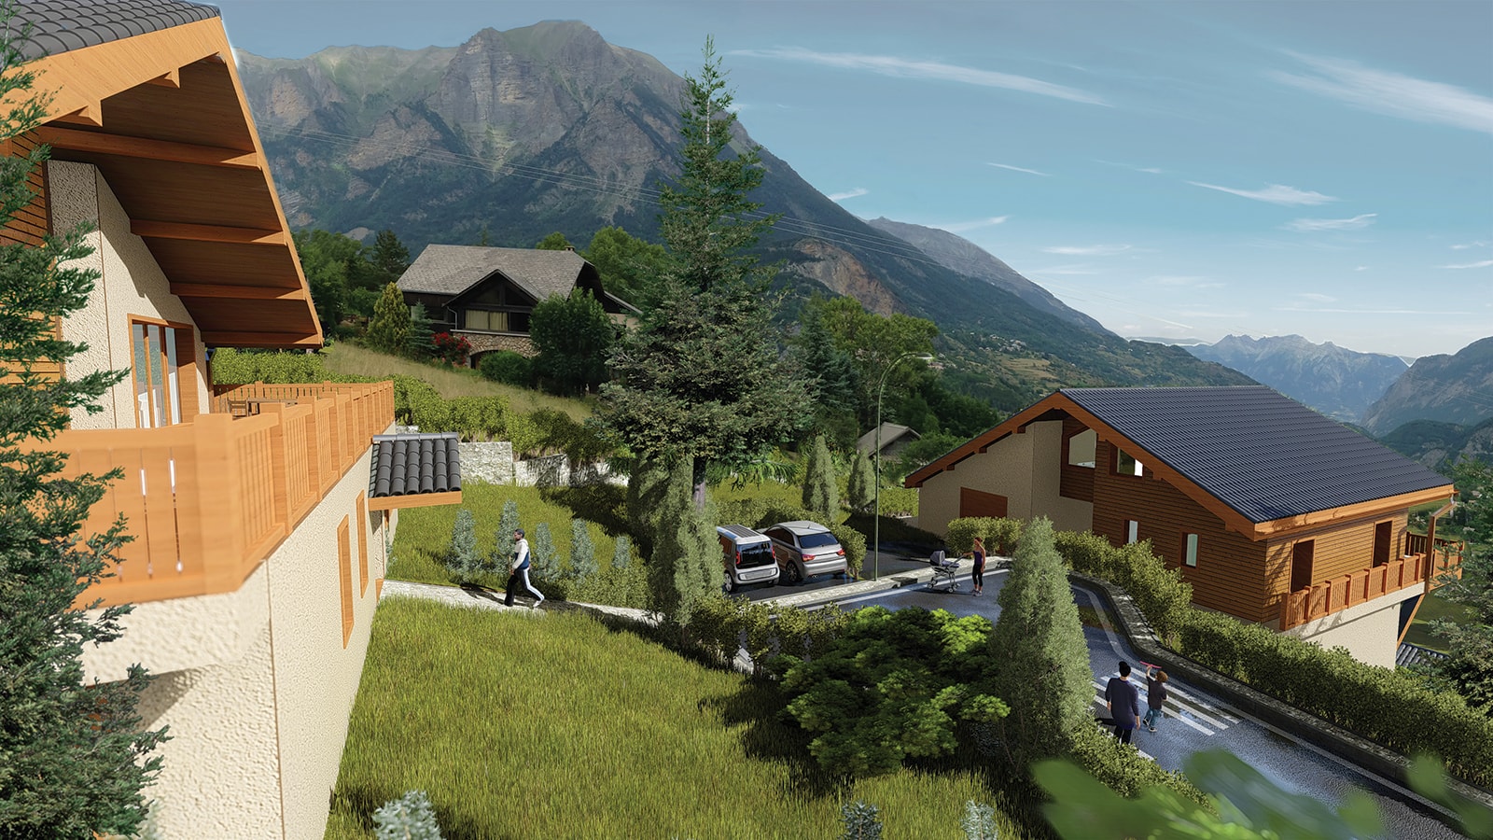
The project consists of 14 single-family dwellings in Chateauroux-les-Alpes with unique views to the French Alps. They are designed in harmony with the surroundings and with natural materials, distinctive to the region.
The houses are divided into 5 types according to their size, each of them having a covered garage.
Additionally, there is an open parking with a capacity for 26 vehicles for visitors.
The project integrates existing trees and vegetation and provides additional greenery. This way, the houses are introduced into a vast green environment.